
Manor house OKOLIČNÉ
Date
2018
Location
Okoličné, Liptovský Mikuláš

Renaissance building in Liptovský Mikuláš
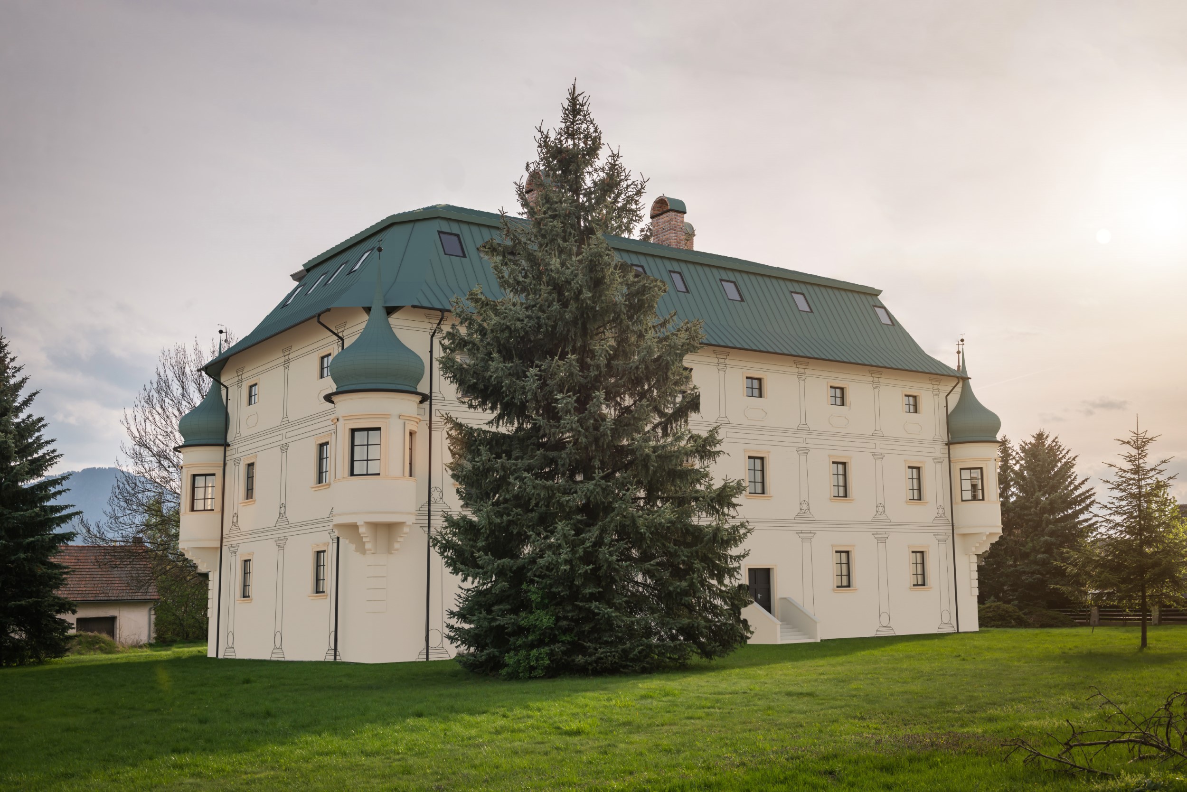
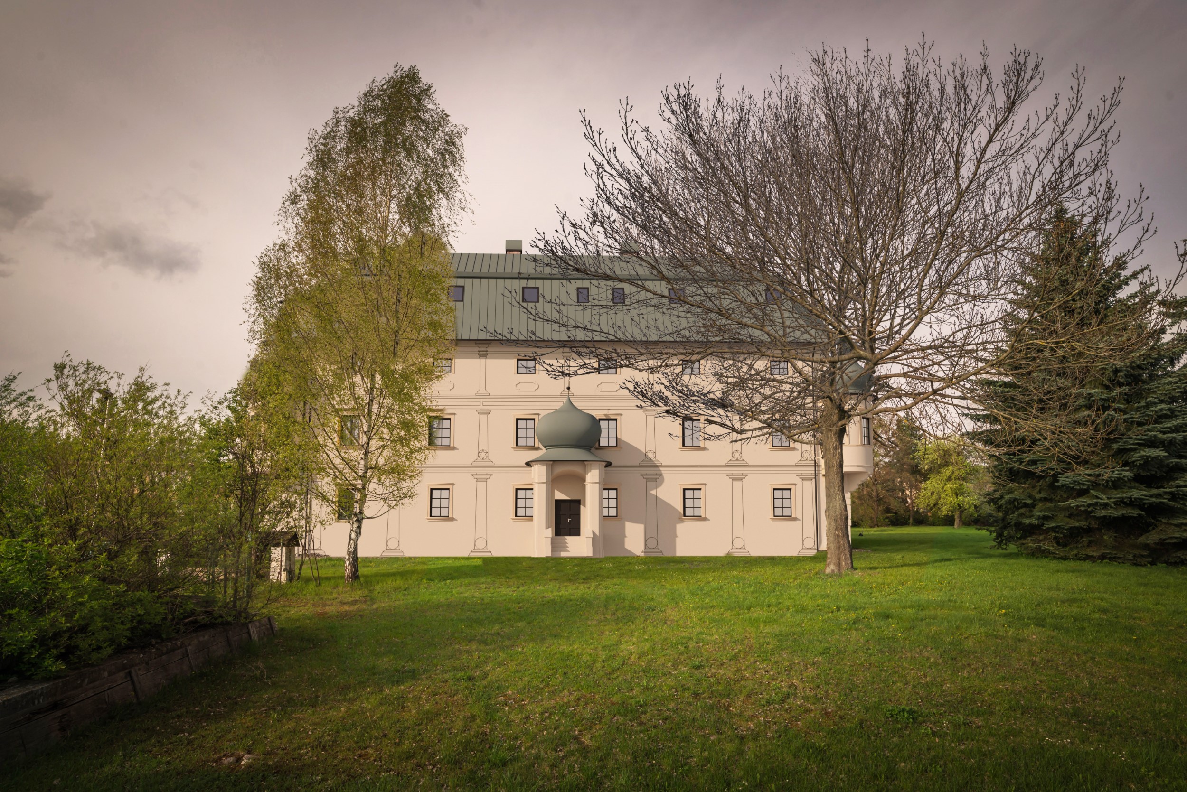
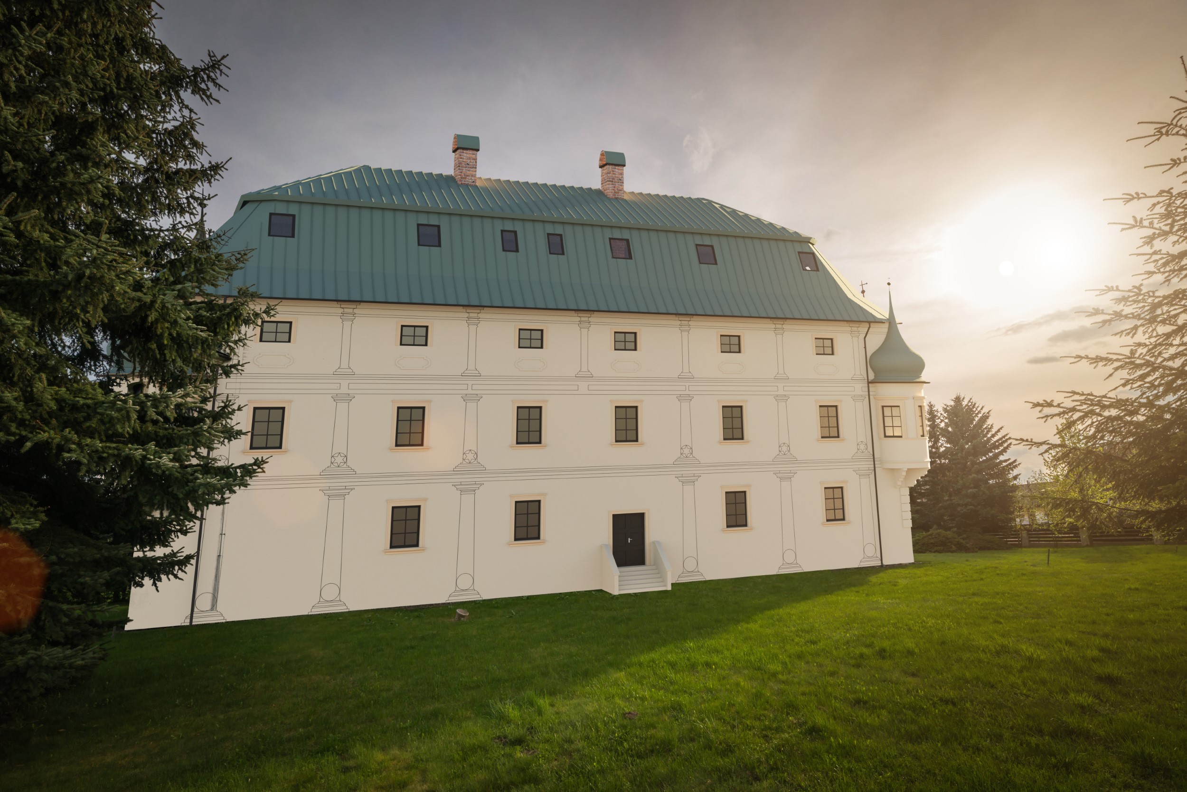
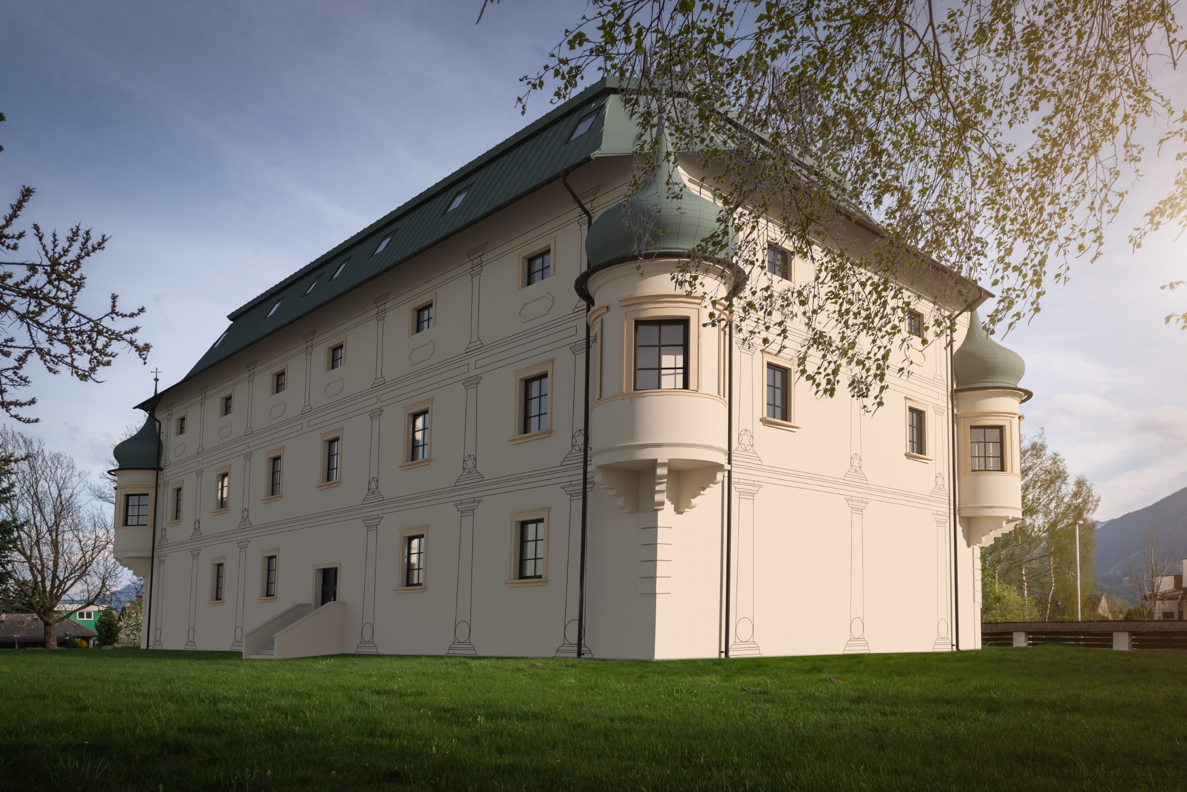
Exclusive historical estate in Liptovský Mikuláš with a large park – OKOLIČNÉ MANOR is originally a Renaissance manor house, built in the first half of the 17th century on the site of an older curia erected by Ján IV. the Elder Okoličiansky. Together with the Gothic Church of St. Peter of Alcántara, it is the landmark of the eastern part of Liptovský Mikuláš – the borough of Okoličné.
The estate underwent several reconstructions in different historical periods from the 17th century to the present and is listed in the central register of the Monuments Fund as a national cultural monument. The manor house building, with four above-ground floors and one underground floor, belongs to a complex with a total area of 15,261 m², featuring a well-kept park with valuable trees and an auxiliary building in the form of a caretaker’s house.
The property lies on a flat, fenced, and maintained plot in a tourist-attractive area with excellent transport accessibility and views of both the Low and High Tatras.
Based on a valid building permit, the property is currently undergoing a comprehensive reconstruction into a hotel, with the construction phase already completed.
The present manor is a block structure with a rectangular ground plan, two full floors, and an attic with a mansard roof. A considerable part of the building has a basement. At the first-floor corners, cylindrical oriels project on consoles. The rectangular wooden windows on the ground floor and first floor are framed with stone surrounds and moulded cornices above and below.
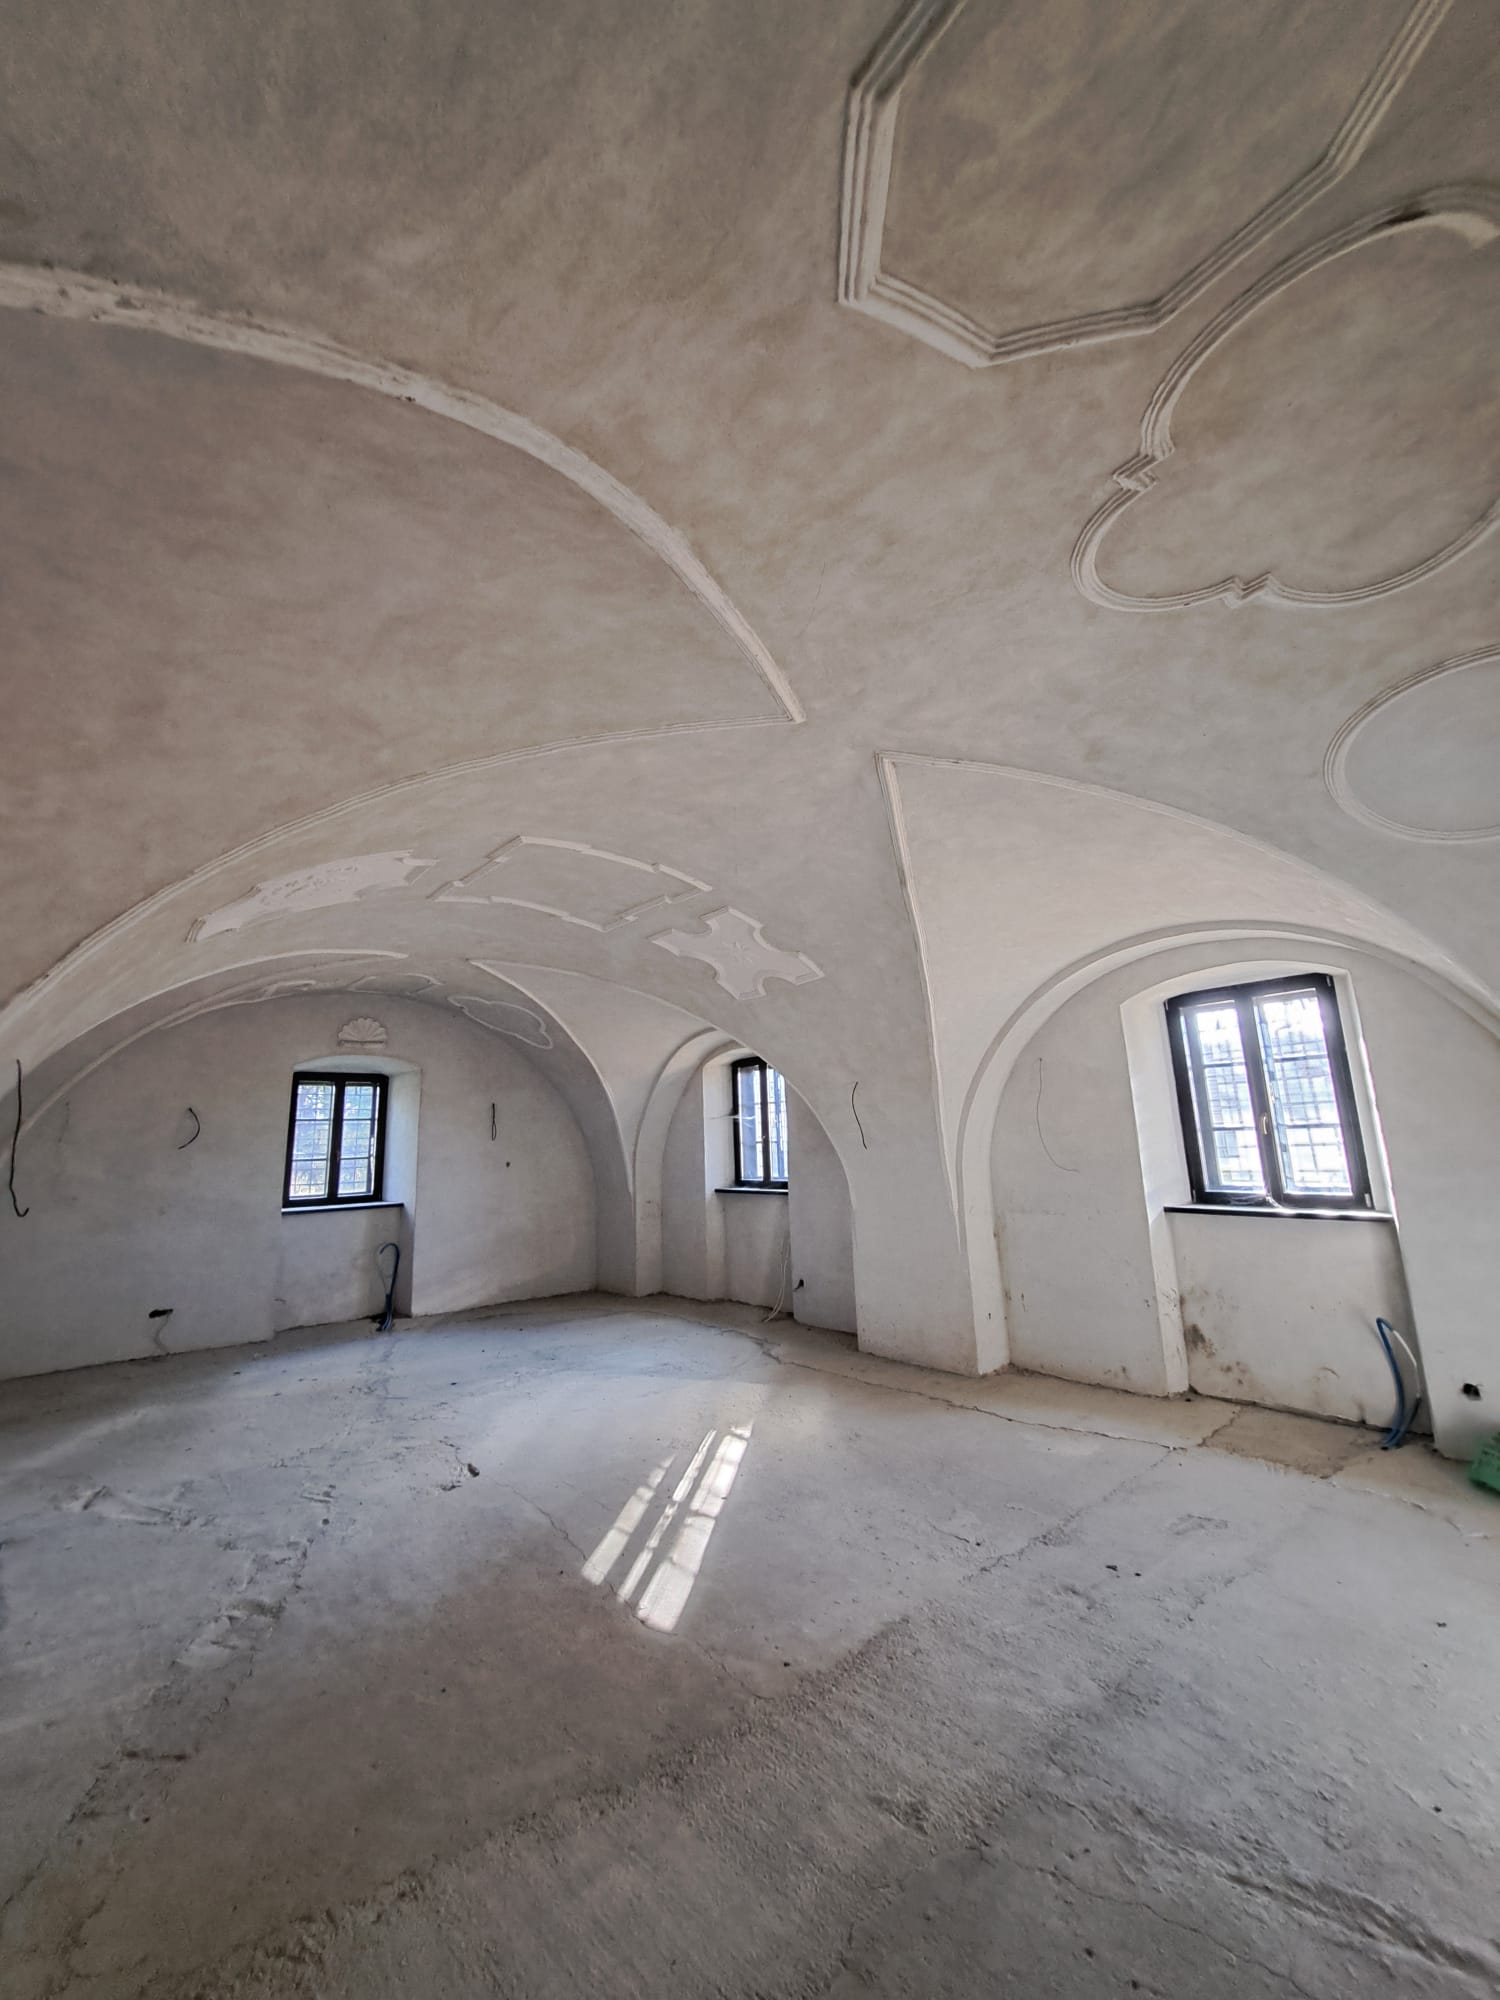
The central layout of the building is formed by a Renaissance staircase hall, giving access to the ground floor rooms and the upper floors via a staircase. The ground floor rooms are vaulted with barrel vaults and lunettes, decorated with profiled stucco ribs. On the vault surfaces, stucco-framed mirror panels are distributed. The first and second floors have flat ceilings. All plasterwork in the building is new after reconstruction, including insulation and installations.
The building stands on stone foundations, free from damp after a comprehensive reconstruction with perimeter insulation. The vertical load-bearing structures are solid masonry, made of sandstone, 75–110 cm thick. Ceilings in the basement and first floor are the original vaults, repaired in 1984. The ceilings above the second floor are constructed of rolled steel “I” beams with wide bent steel profiles and perlite-concrete; above the third floor they are of steel beams with ceramic HURDIS inserts; in one third-floor room, there is a visually finished timber beam ceiling.
The roof is hipped with a collar-beam truss, covered with copper sheet. The staircase is reinforced concrete, currently surfaced with cement screed. All floors are connected by an elevator shaft. The cellar spaces, divided into three interconnected rooms, can serve as a restaurant area.
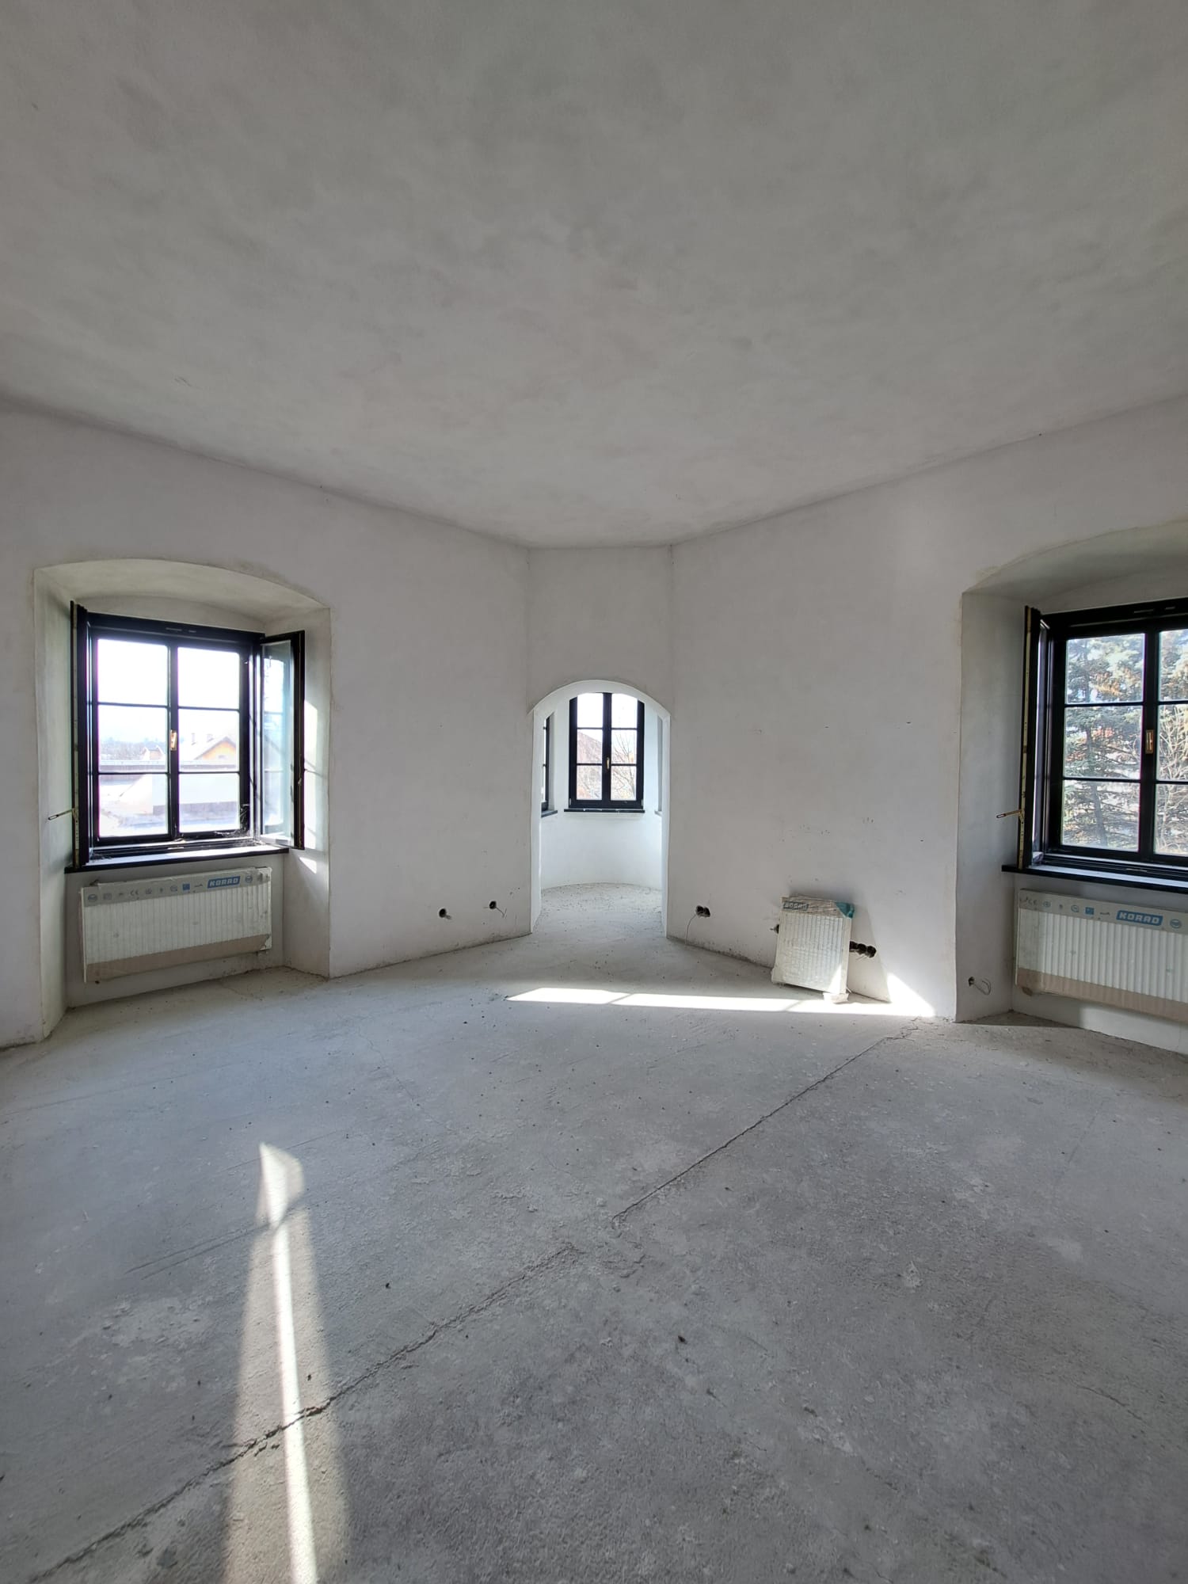
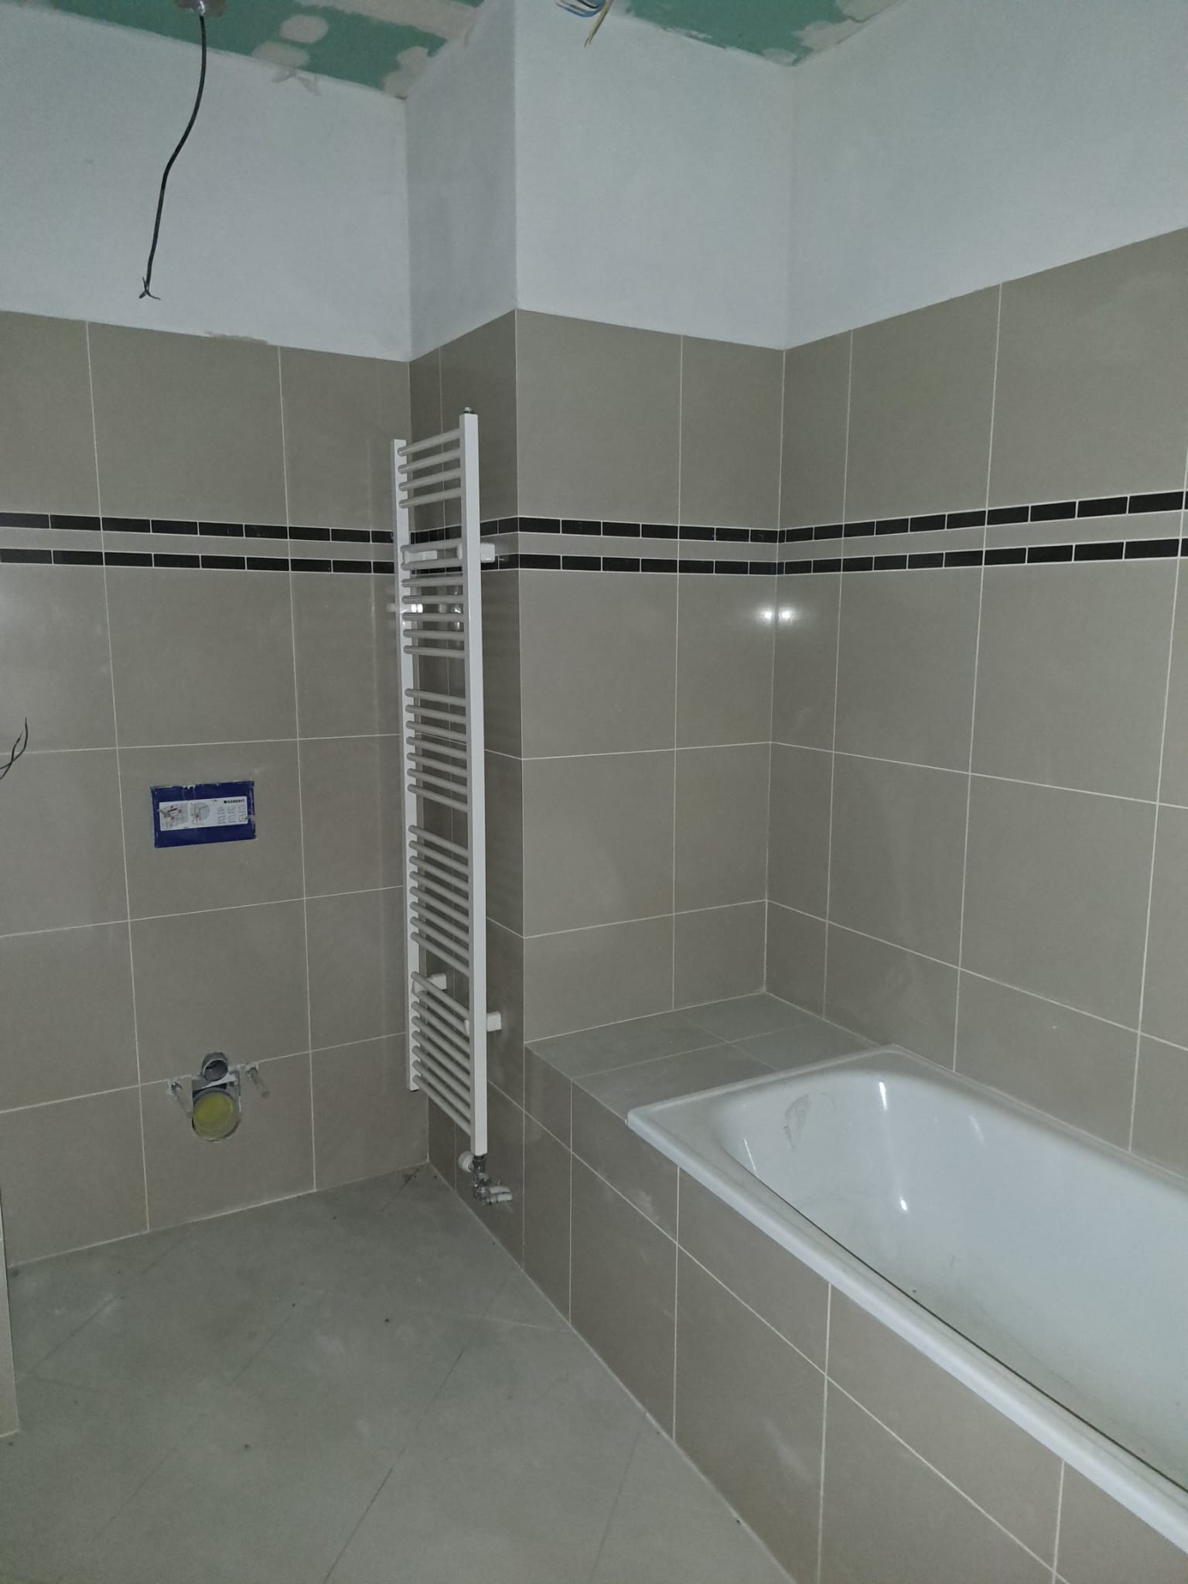
Windows are new, wooden, with double vacuum glazing; entrance gates are metal. Interior doors are not yet installed. Floors are mostly unfinished, except for new ceramic tiling in 18 bathrooms in the accommodation section on the second and third floors. Bathrooms are fitted with ceramic wall tiling, steel white bathtubs, and new gres tiles. Sanitary facilities on the first floor, including kitchen areas, are without fittings.
Heating is central hot-water with steel panel radiators. The heating and hot-water source has not yet been installed. Electrical wiring includes lighting and power circuits with circuit breakers. All living spaces are equipped with new low-voltage cabling for heating regulation from a central point, as well as telephone, internet, and cable TV connections. The building is fitted with functional lightning conductors and copper sheet metalwork. Chimneys have been reconstructed and lined with stainless steel.
Exterior plaster is smooth lime render, with renovation core plaster at ground level; interior plaster is also smooth, with 30 mm thermal insulation core on the second and third floors.
District: Liptovský Mikuláš
Distance from Bratislava: 289 km
Distance to JASNÁ – Low Tatras: 18 km
Aquapark Tatralandia: 7 km
Štrbské Pleso: 43 km
Distance from Žilina: 90 km
Floor area of the main building: 2,173 m²
Net usable area: 1,385 m²
Built-up volume: 7,363 m³
Total land area: 15,261 m²